More Filters
Filters
No matches
Please expand your search criteria or start over.
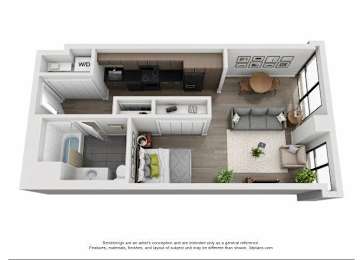
03-04 & 09-10 Convertible
-
Studio
-
1 Bath
-
580 Sq. Ft.
Call for details
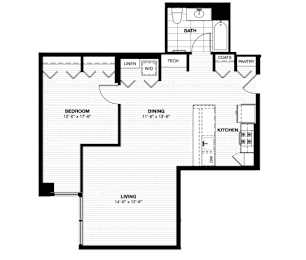
01
-
1 Bed
-
1 Bath
-
977 Sq. Ft.
Call for details
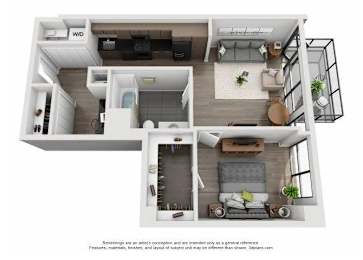
05 - One Bedroom + Den
-
1 Bed
-
1 Bath
-
780 Sq. Ft.
Call for details
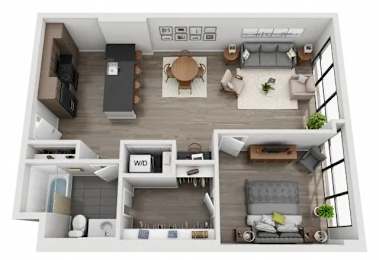
11-13
-
1 Bed
-
1 Bath
-
855 Sq. Ft.
Call for details
14 - One Bedroom + Den
-
1 Bed
-
1 Bath
-
705 Sq. Ft.
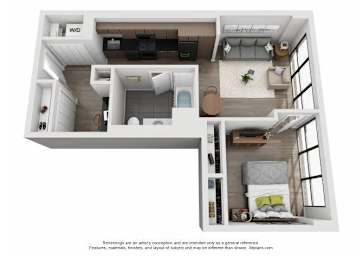
Call for details
15
-
1 Bed
-
1 Bath
-
836 Sq. Ft.
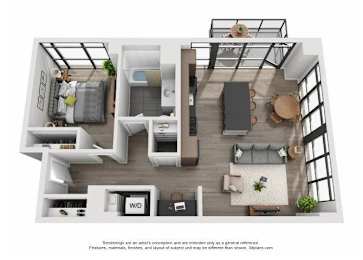
Call for details
16
-
1 Bed
-
1 Bath
-
836 Sq. Ft.
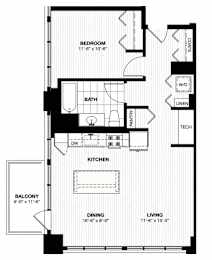
Call for details
507-607
-
1 Bed
-
1 Bath
-
918 Sq. Ft.
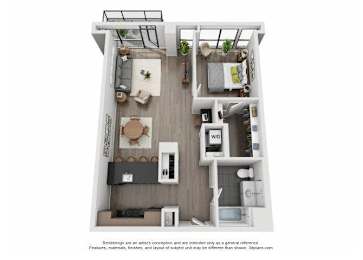
Call for details
06 - Two Bedroom + Den
-
2 Bed
-
2 Bath
-
1,297 Sq. Ft.
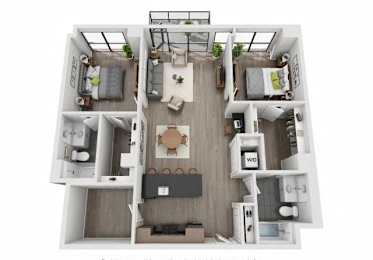
Call for details
07
-
2 Bed
-
2 Bath
-
1,286 Sq. Ft.
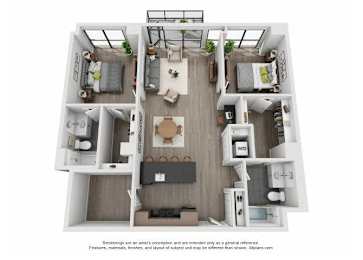
Call for details
08
-
2 Bed
-
2 Bath
-
1,253 Sq. Ft.
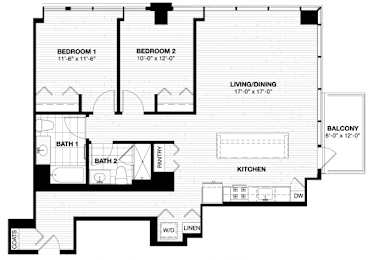
Call for details
508-608
-
3 Bed
-
2 Bath
-
1,606 Sq. Ft.
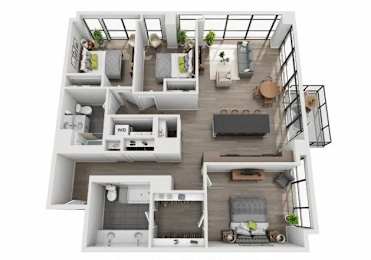
Call for details
601
-
3 Bed
-
2 Bath
-
1,720 Sq. Ft.
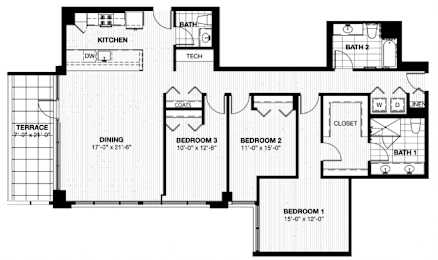
Call for details
02 Convertible
-
Studio
-
1 Bath
-
625 Sq. Ft.
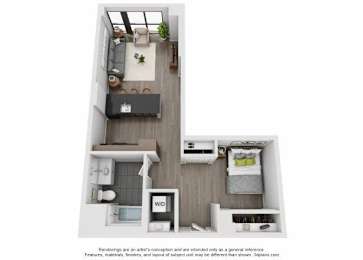
Call for details
17-20
-
1 Bed
-
1 Bath
-
855 Sq. Ft.
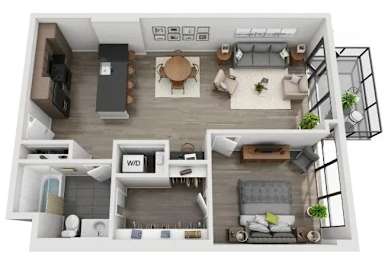
Call for details


Map View