Floor Plans
Bedrooms
All Bedrooms
One Bedroom
Two Bedroom
Price
Any Price
$1,000-$1,500
$1,500-$2,000
$2,000-$2,500
$2,500-$3,000
$3,000-$3,500
Move-in Date
Filters
Plans
Units
Map
7
Matching
Floor Plans
Reset
Filters
Sort:
Price (Low to High)
Price (High to Low)
Available (Low to High)
Available (High to Low)
Area (Low to High)
Area (High to Low)
Bed Count (Low to High)
Bed Count (High to Low)
Floor Plan Name
No available units match the selected filters.
Has Special
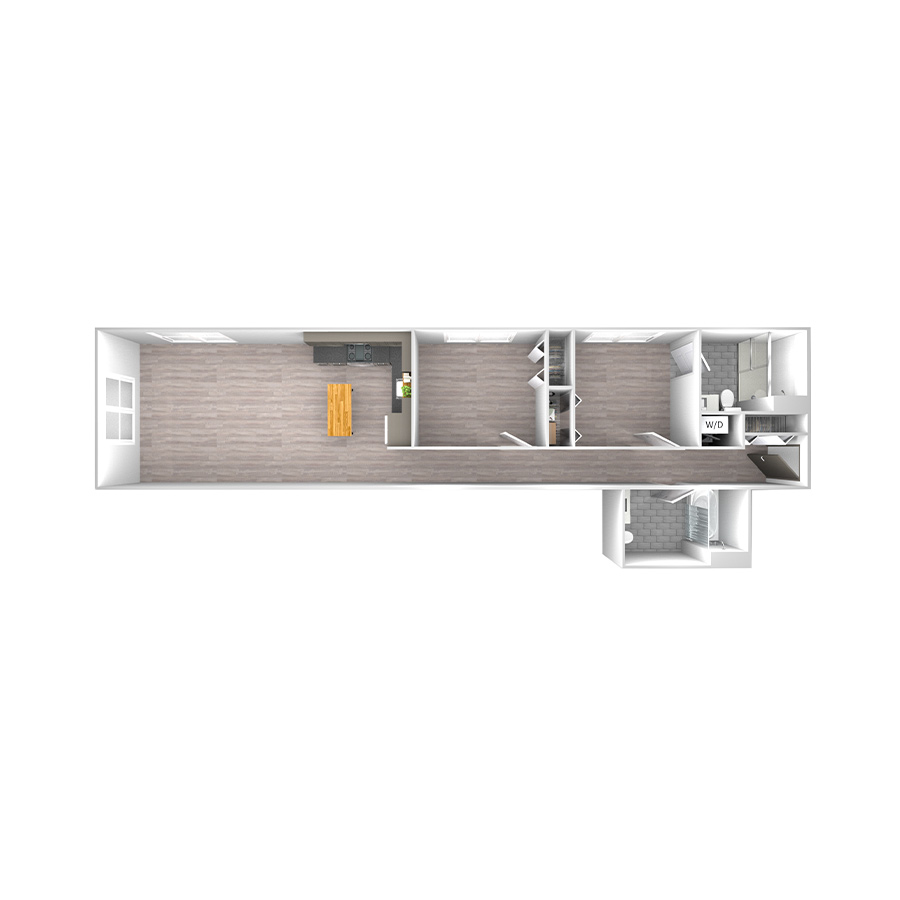
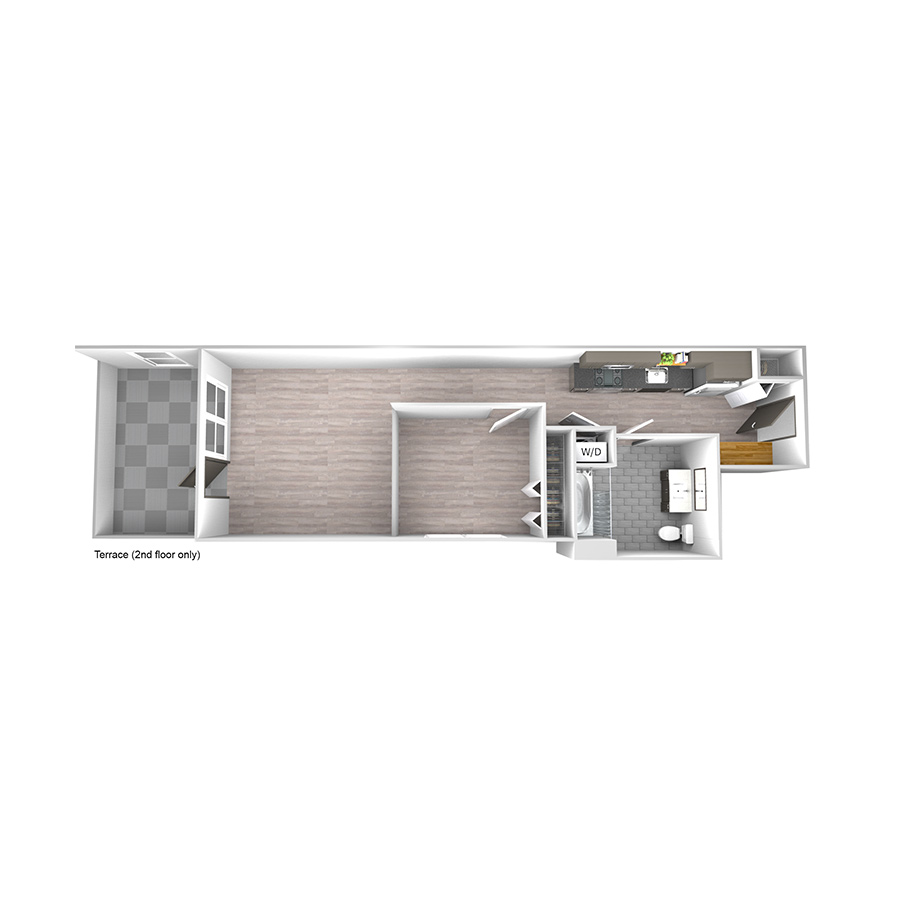
Tier 01
1
Unit Available
2 Bed
2 Bath
996 Sq. Ft.
From
$5,275
/mo
Has Special
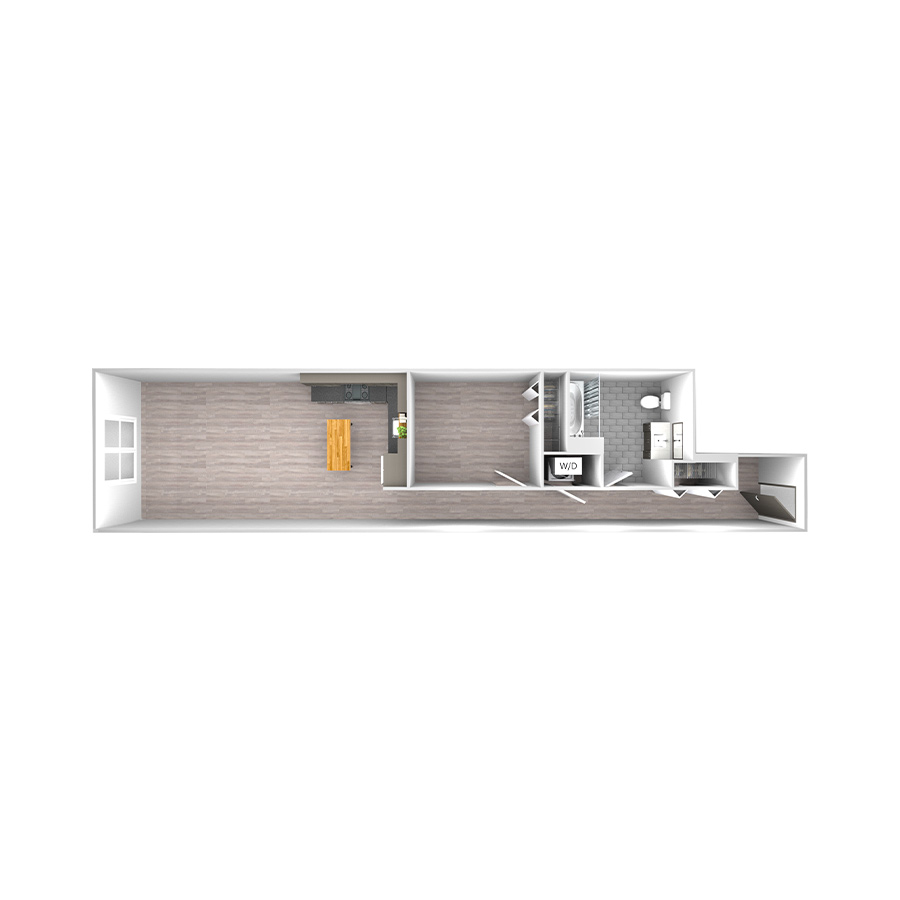
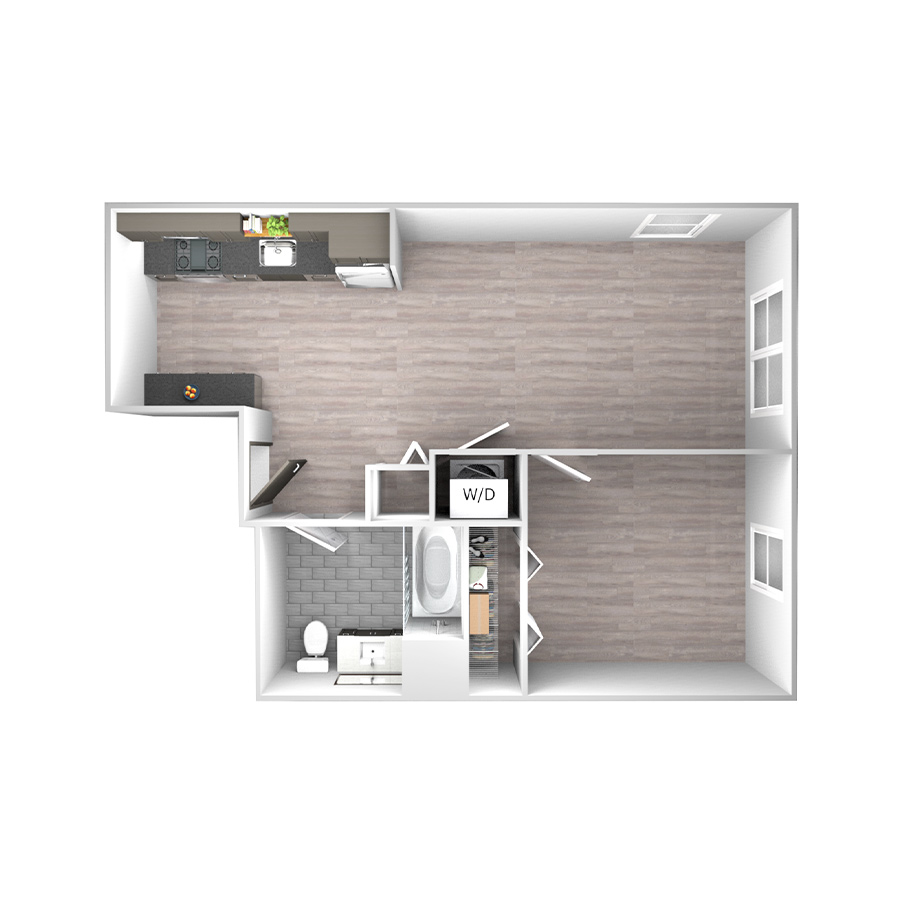
Tier 02
1
Unit Available
1 Bed
1 Bath
715 Sq. Ft.
From
$2,725
/mo
Has Special
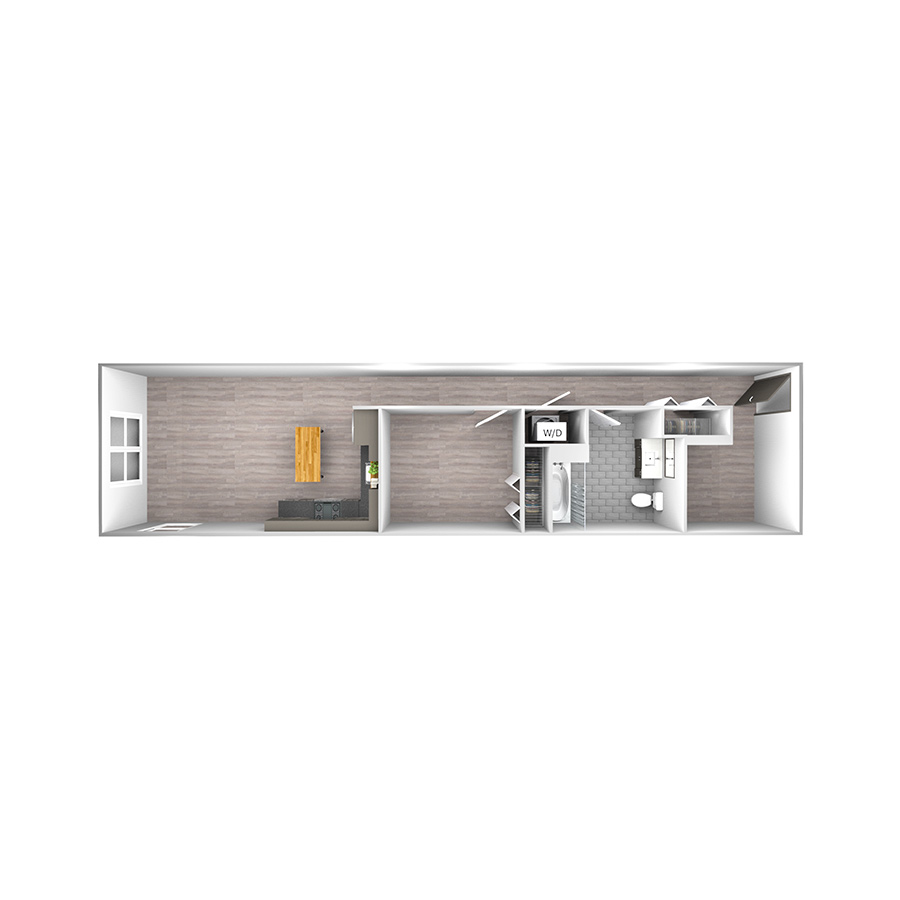
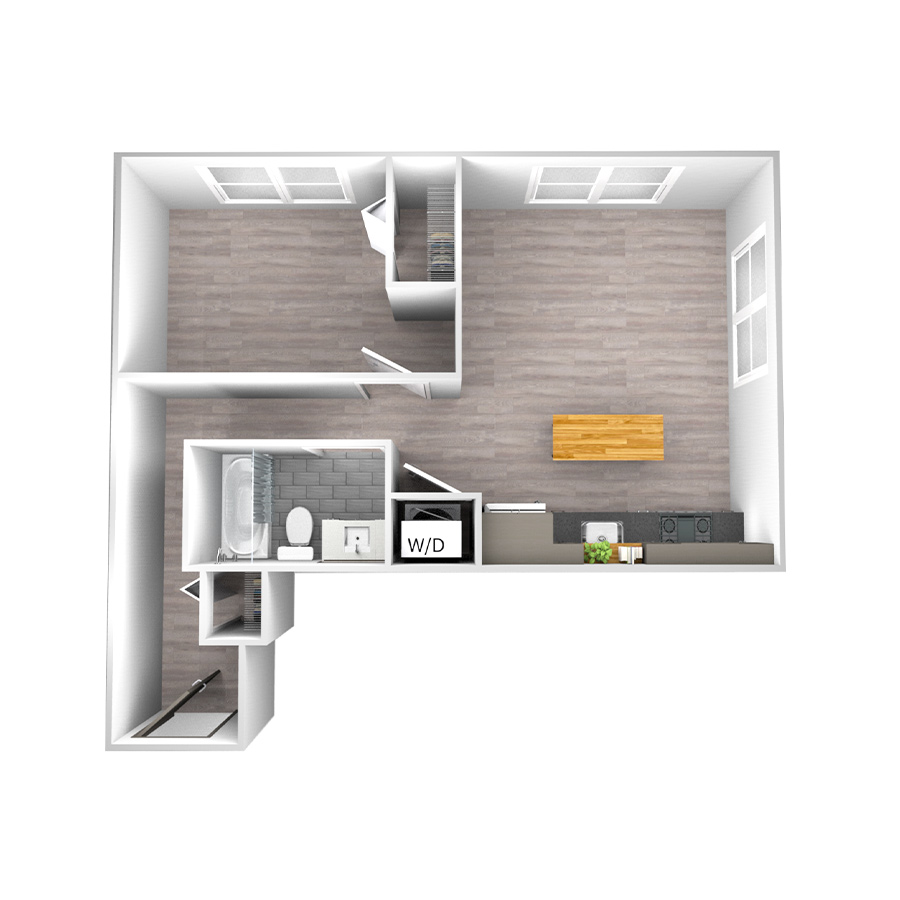
Tier 03
1
Unit Available
1 Bed
1 Bath
799 Sq. Ft.
From
$2,779
/mo
Has Special
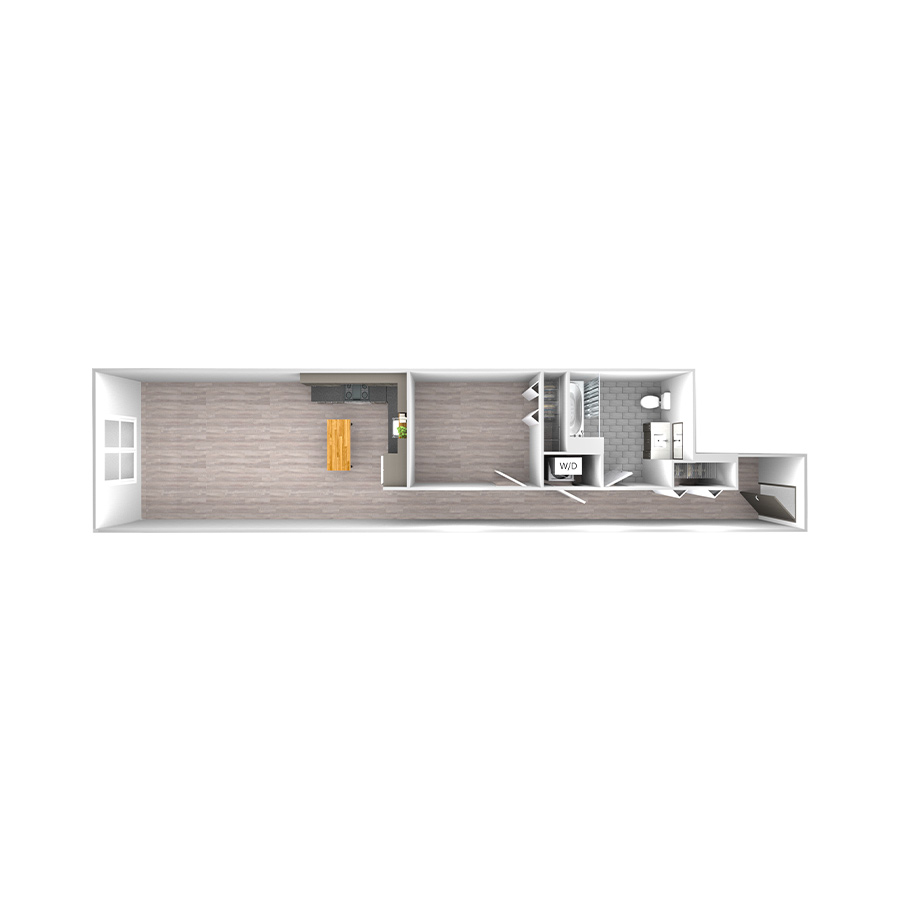
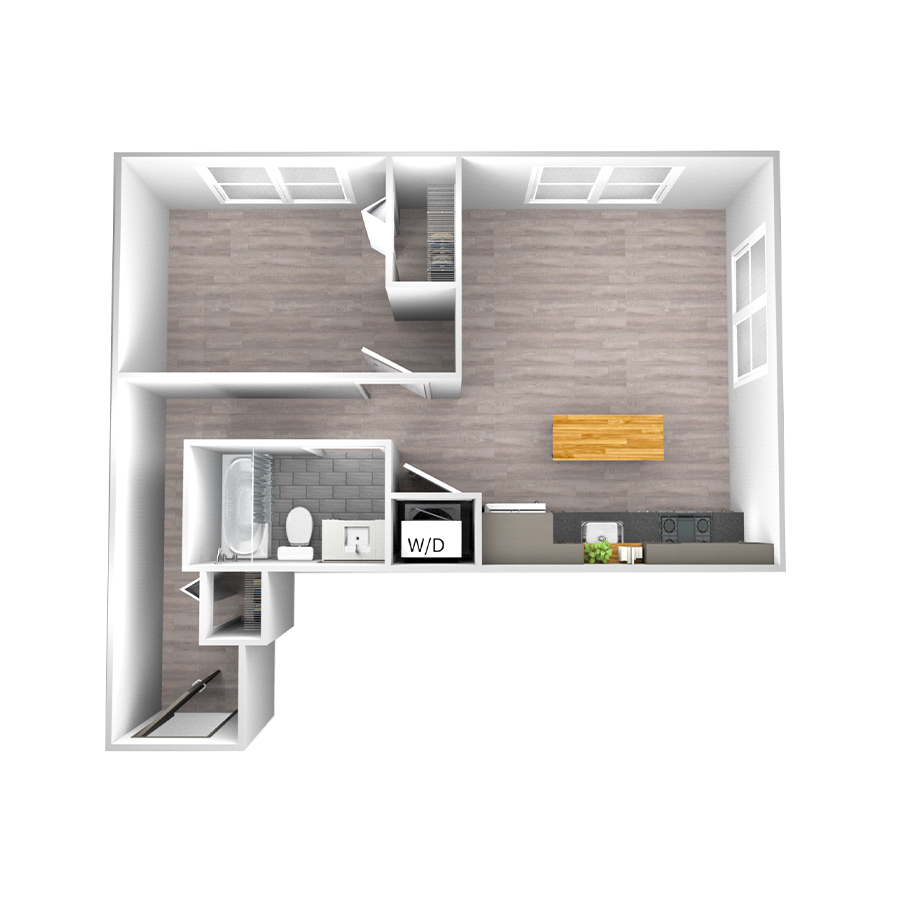
Tier 09
1
Unit Available
1 Bed
1 Bath
715 Sq. Ft.
From
$2,714
/mo
Has Special
Tier 17
1
Unit Available
1 Bed
1 Bath
644 Sq. Ft.
From
$2,199
/mo
Has Special
Tier 18
1
Unit Available
1 Bed
1 Bath
603 Sq. Ft.
From
$2,299
/mo
Has Special
Tier 19
1
Unit Available
1 Bed
1 Bath
696 Sq. Ft.
From
$2,318
/mo
Close
Select Your Move-in Date
Select Your Lease Length (in months)
Lease Length
Calculated Monthly Price
Confirm
Close
Close
Filters
7
Matching
Floor Plans
Sort
Price (Low to High)
Price (High to Low)
Available (Low to High)
Available (High to Low)
Area (Low to High)
Area (High to Low)
Bed Count (Low to High)
Bed Count (High to Low)
Floor Plan Name
Bedrooms
All Bedrooms
One Bedroom
Two Bedroom
Price
Any Price
$1,000-$1,500
$1,500-$2,000
$2,000-$2,500
$2,500-$3,000
$3,000-$3,500
Move-in Date
Filters
Apply Now
Bedrooms
One Bedroom
Two Bedroom
Price
$1,000-$1,500
$1,500-$2,000
$2,000-$2,500
$2,500-$3,000
$3,000-$3,500
Move-In Date
Show me results
Reset all